 View equipment
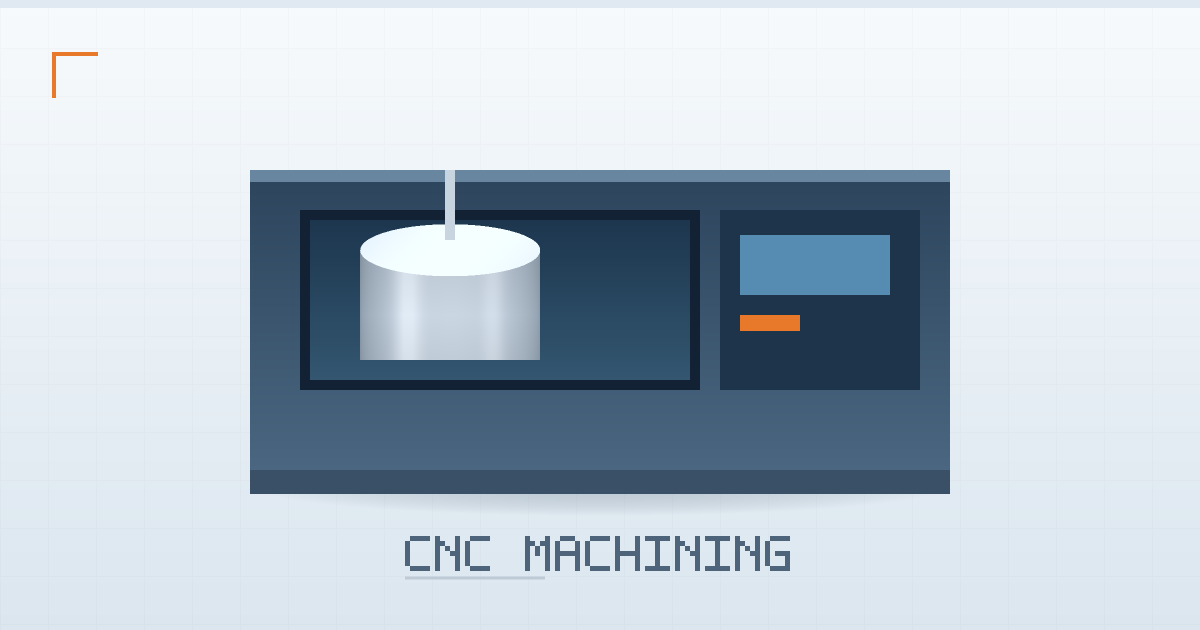
Machining · DMU 60 class / 5-axis
5-Axis CNC Machining Center
Simultaneous 5-axis milling for complex die cavities, forming faces and non-standard tooling bodies.
View specifications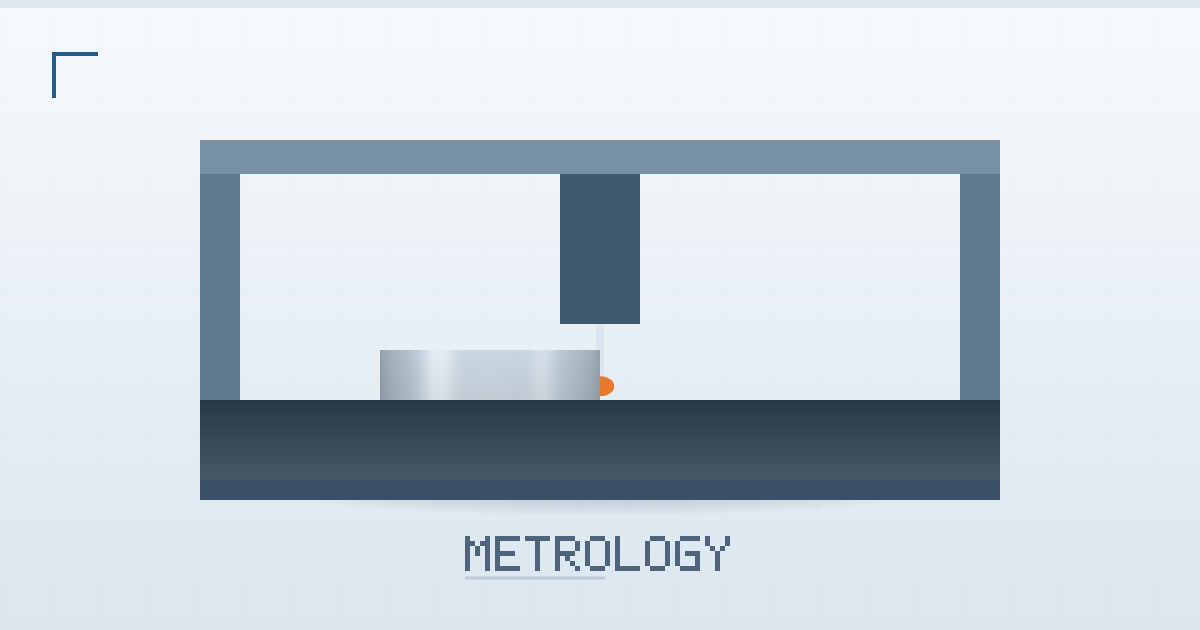
Dimensional, hardness and surface checks documented before every tool leaves the workshop.
This equipment is used in our own workshop to machine, treat and inspect your custom tooling.
Every tool is checked against the approved drawing before packing. A coordinate measuring machine handles 3D geometry and position tolerances, while hardness testers, profile projectors and surface roughness gauges cover the remaining characteristics.
Customers can request the dimensional inspection report, hardness result and material certificate together with the shipment — useful for incoming quality control and for auditing a new tooling supplier.
| Equipment | CMM, hardness tester, profile projector, roughness gauge |
|---|---|
| Measuring range | 700 × 700 × 600 mm |
| Resolution | 0.001 mm |
| Environment | Temperature-controlled room (20 ± 1 °C) |
| Documents | Dimensional report, hardness, material certificate |
View equipment
Simultaneous 5-axis milling for complex die cavities, forming faces and non-standard tooling bodies.
View specifications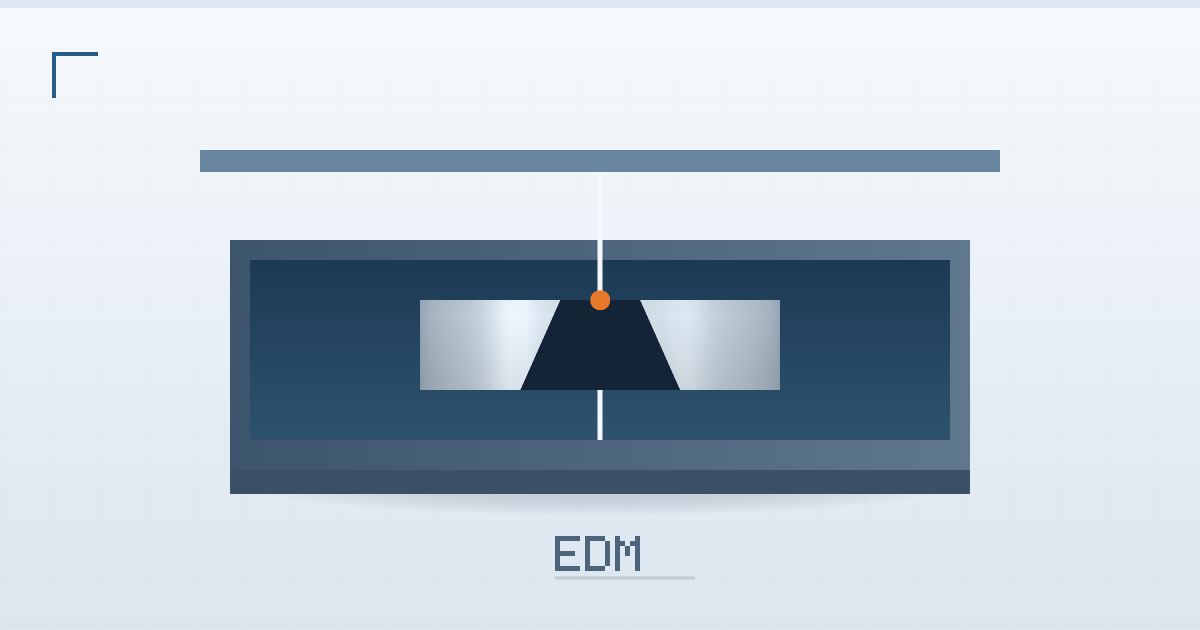 View equipment
Burr-free profiles and sharp internal corners in hardened tool steel and tungsten carbide.
View specifications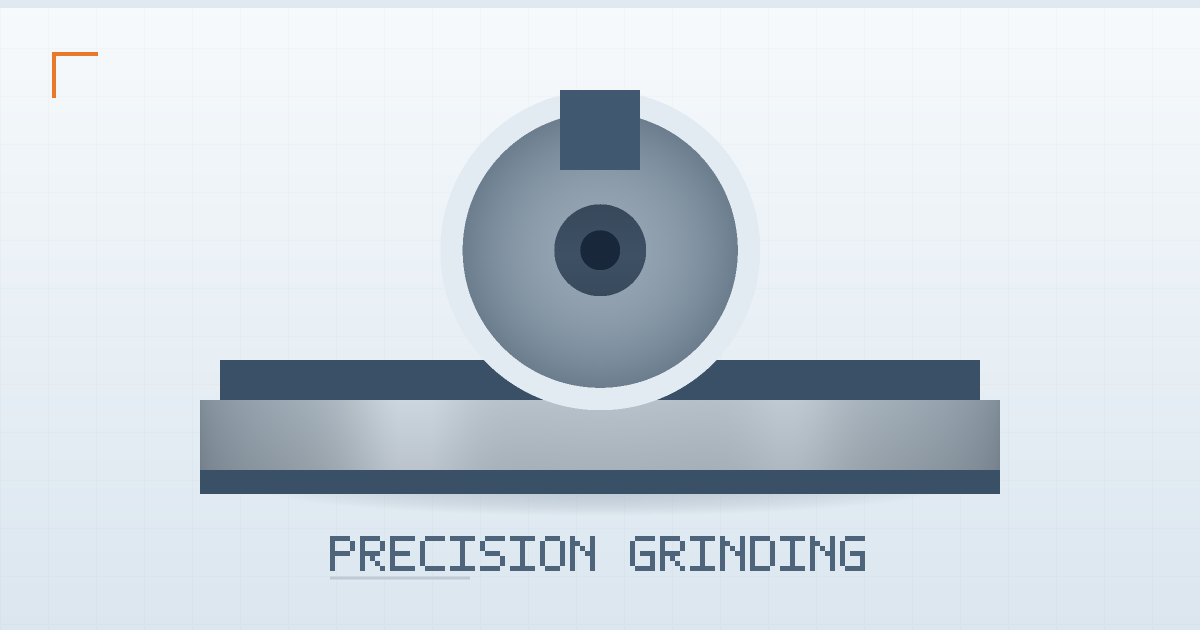 View equipment
Final sizing of punches, bushings and die faces to micron-level tolerances after heat treatment.
View specificationsSend us your specification and get a free engineering review and quotation — usually within 12 hours on working days.